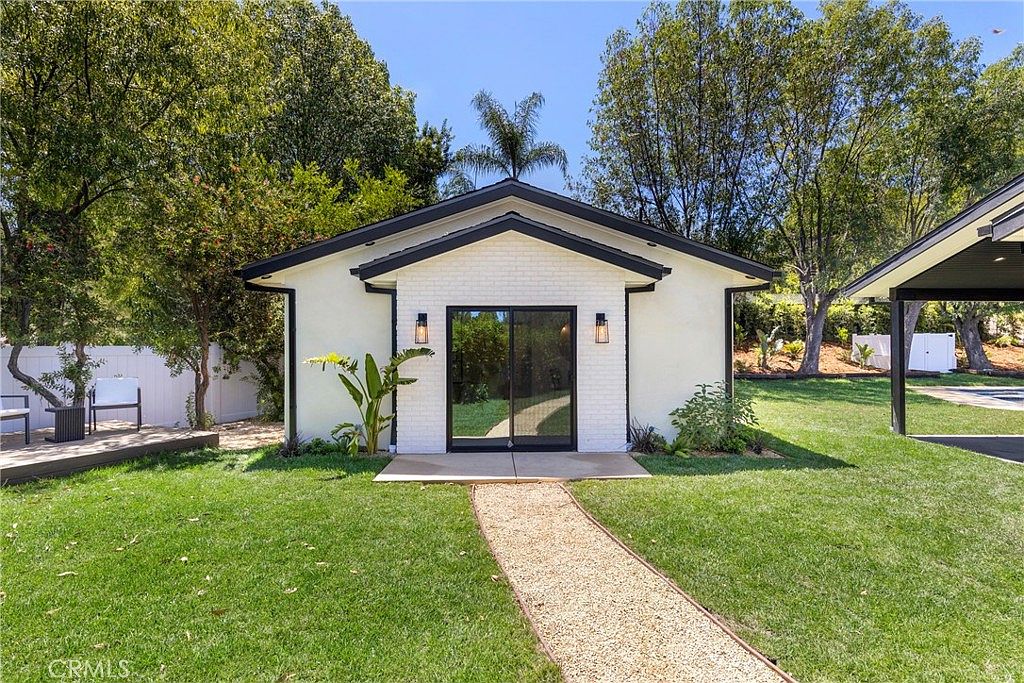
Guest house
A separate structure provides privacy and flexibility without compromising the main residence’s entertaining flow.
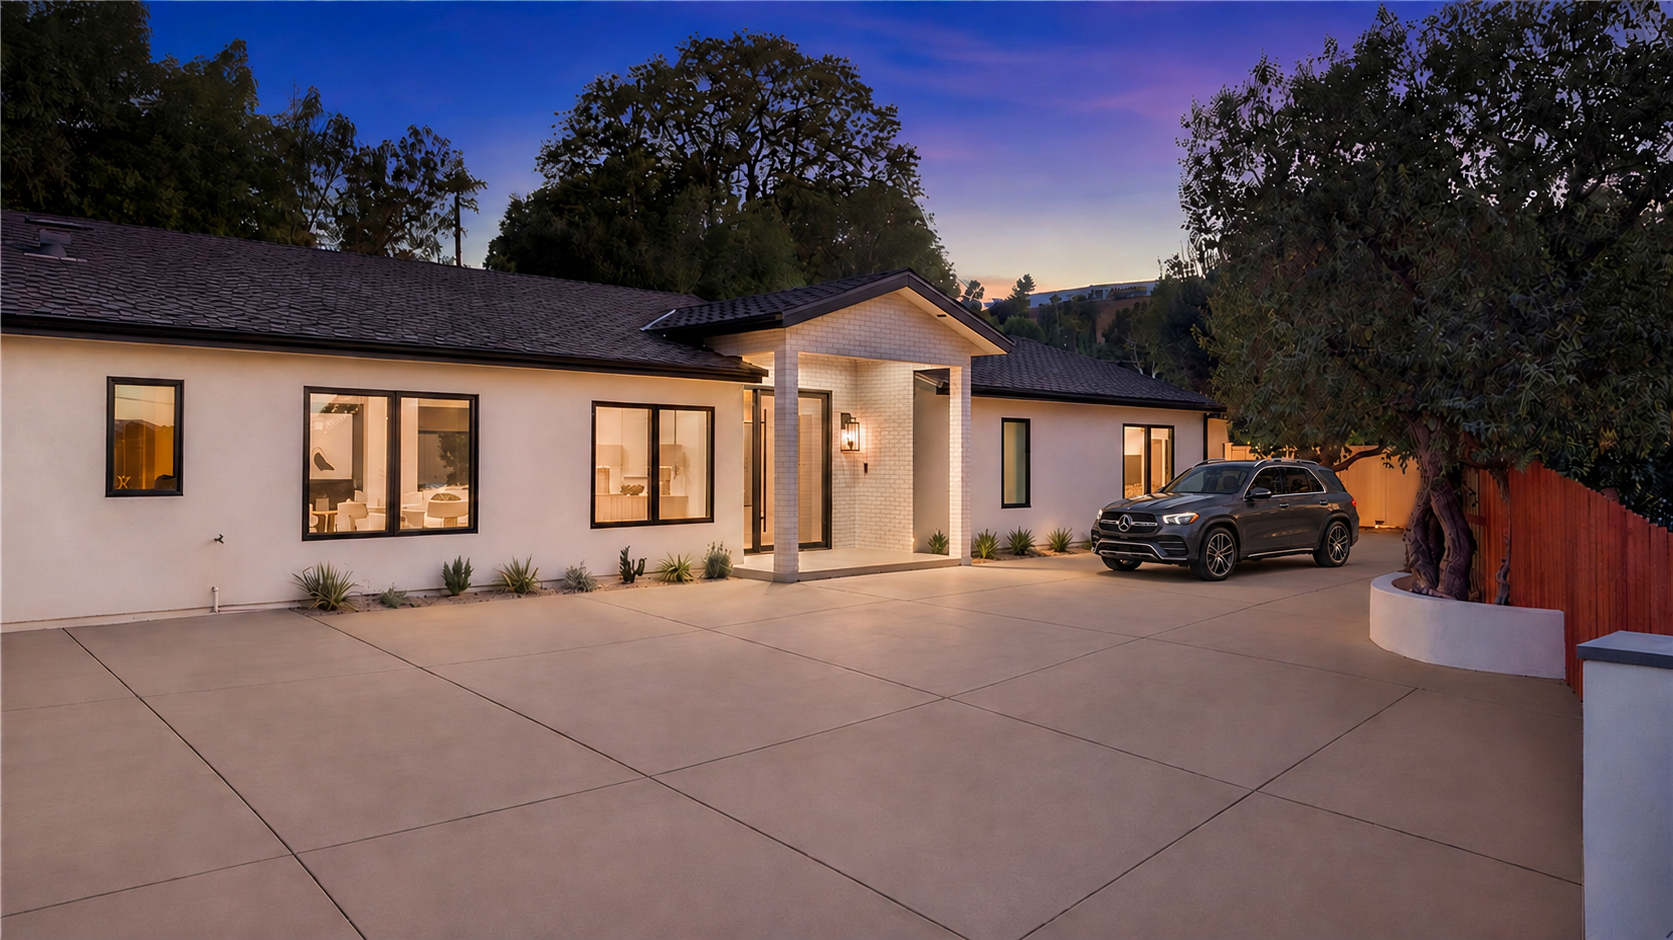

Set at the top of a long driveway at the end of a cul-de-sac, this remodeled estate pairs a generous single-level main residence with a newly completed guest house and resort-style outdoor living.
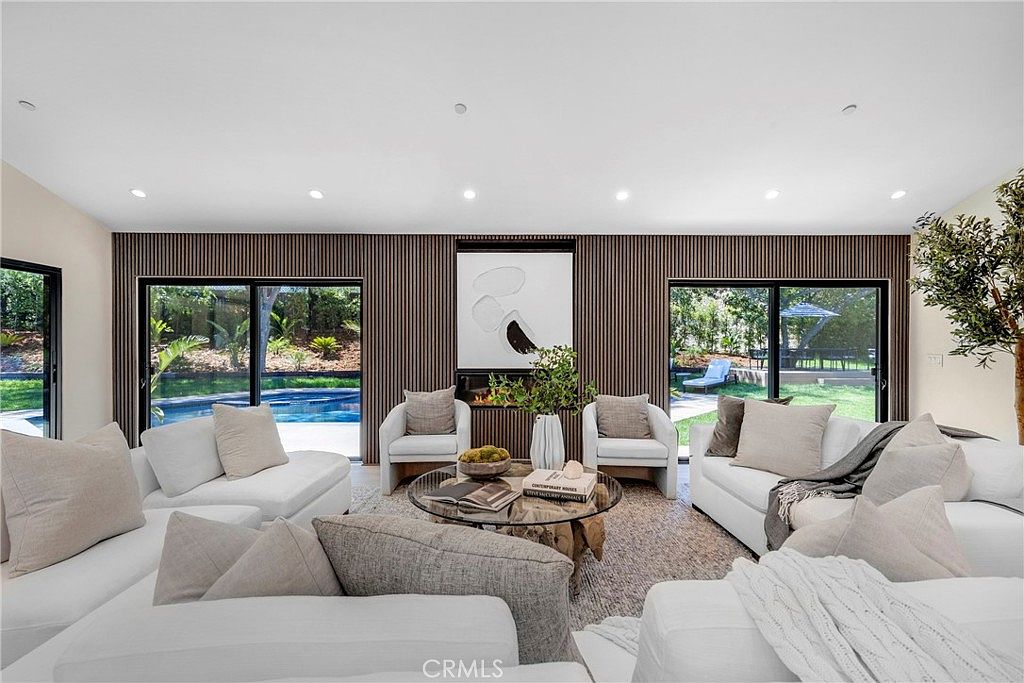
The approximately 3,600-square-foot main house offers four bedrooms and four-and-a-half bathrooms. An open plan, high ceilings, recessed lighting and broad glass openings bring natural light deep into the home.
Open the full-screen gallery for the complete 57-image presentation. Use the arrows, keyboard or swipe to move through the residence.
A narrated aerial perspective of the residence, pool, entertaining grounds, detached guest house and surrounding Woodland Hills neighborhood.
Simulated aerial visualization created from listing photographs; not actual drone footage.
A new approximately 600-square-foot ADU adds one bedroom and one bathroom—suited to extended family, guests, private work or independent living.
A separate structure provides privacy and flexibility without compromising the main residence’s entertaining flow.
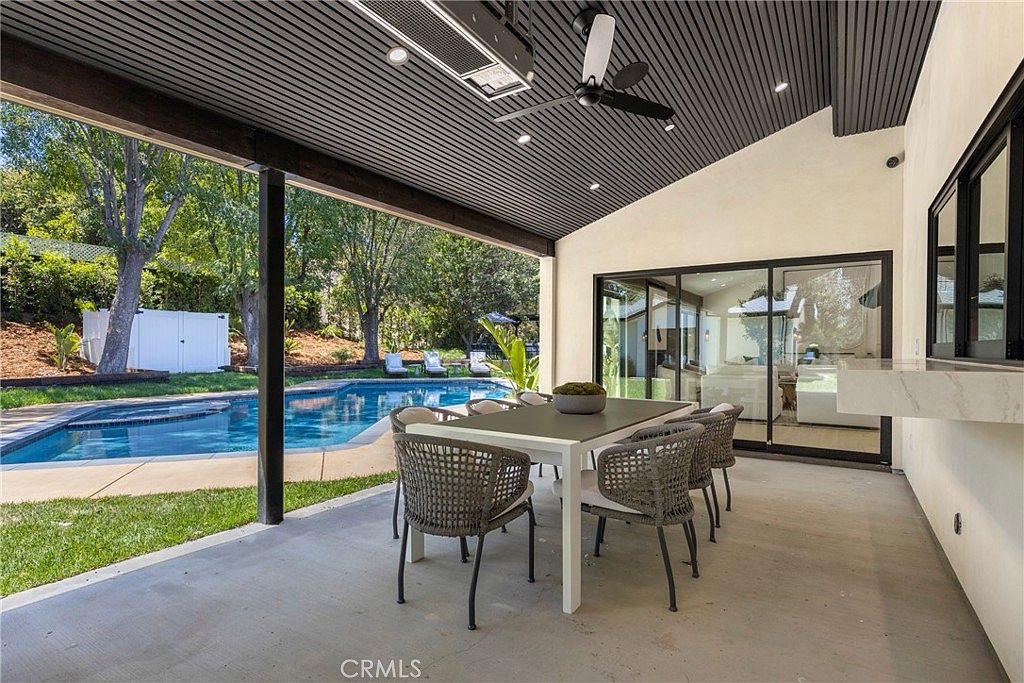
Covered lounging and dining areas connect the home to the pool and broad, tree-framed grounds.
A cul-de-sac setting south of Ventura Boulevard places the residence within the wooded foothills of Woodland Hills while keeping shopping, dining and major routes within reach.
Contact either listing representative to request property information or arrange a private tour.

Listing Agent · CA DRE #01234131
Listing Agent · CA DRE #01914509
Information is believed reliable but has not been independently verified. Square footage, lot size, features, pricing and availability are subject to errors, omissions and change. Buyers should conduct their own investigation and consult appropriate professionals. Listing information sourced from CRMLS and public listing materials.